The garden residence.
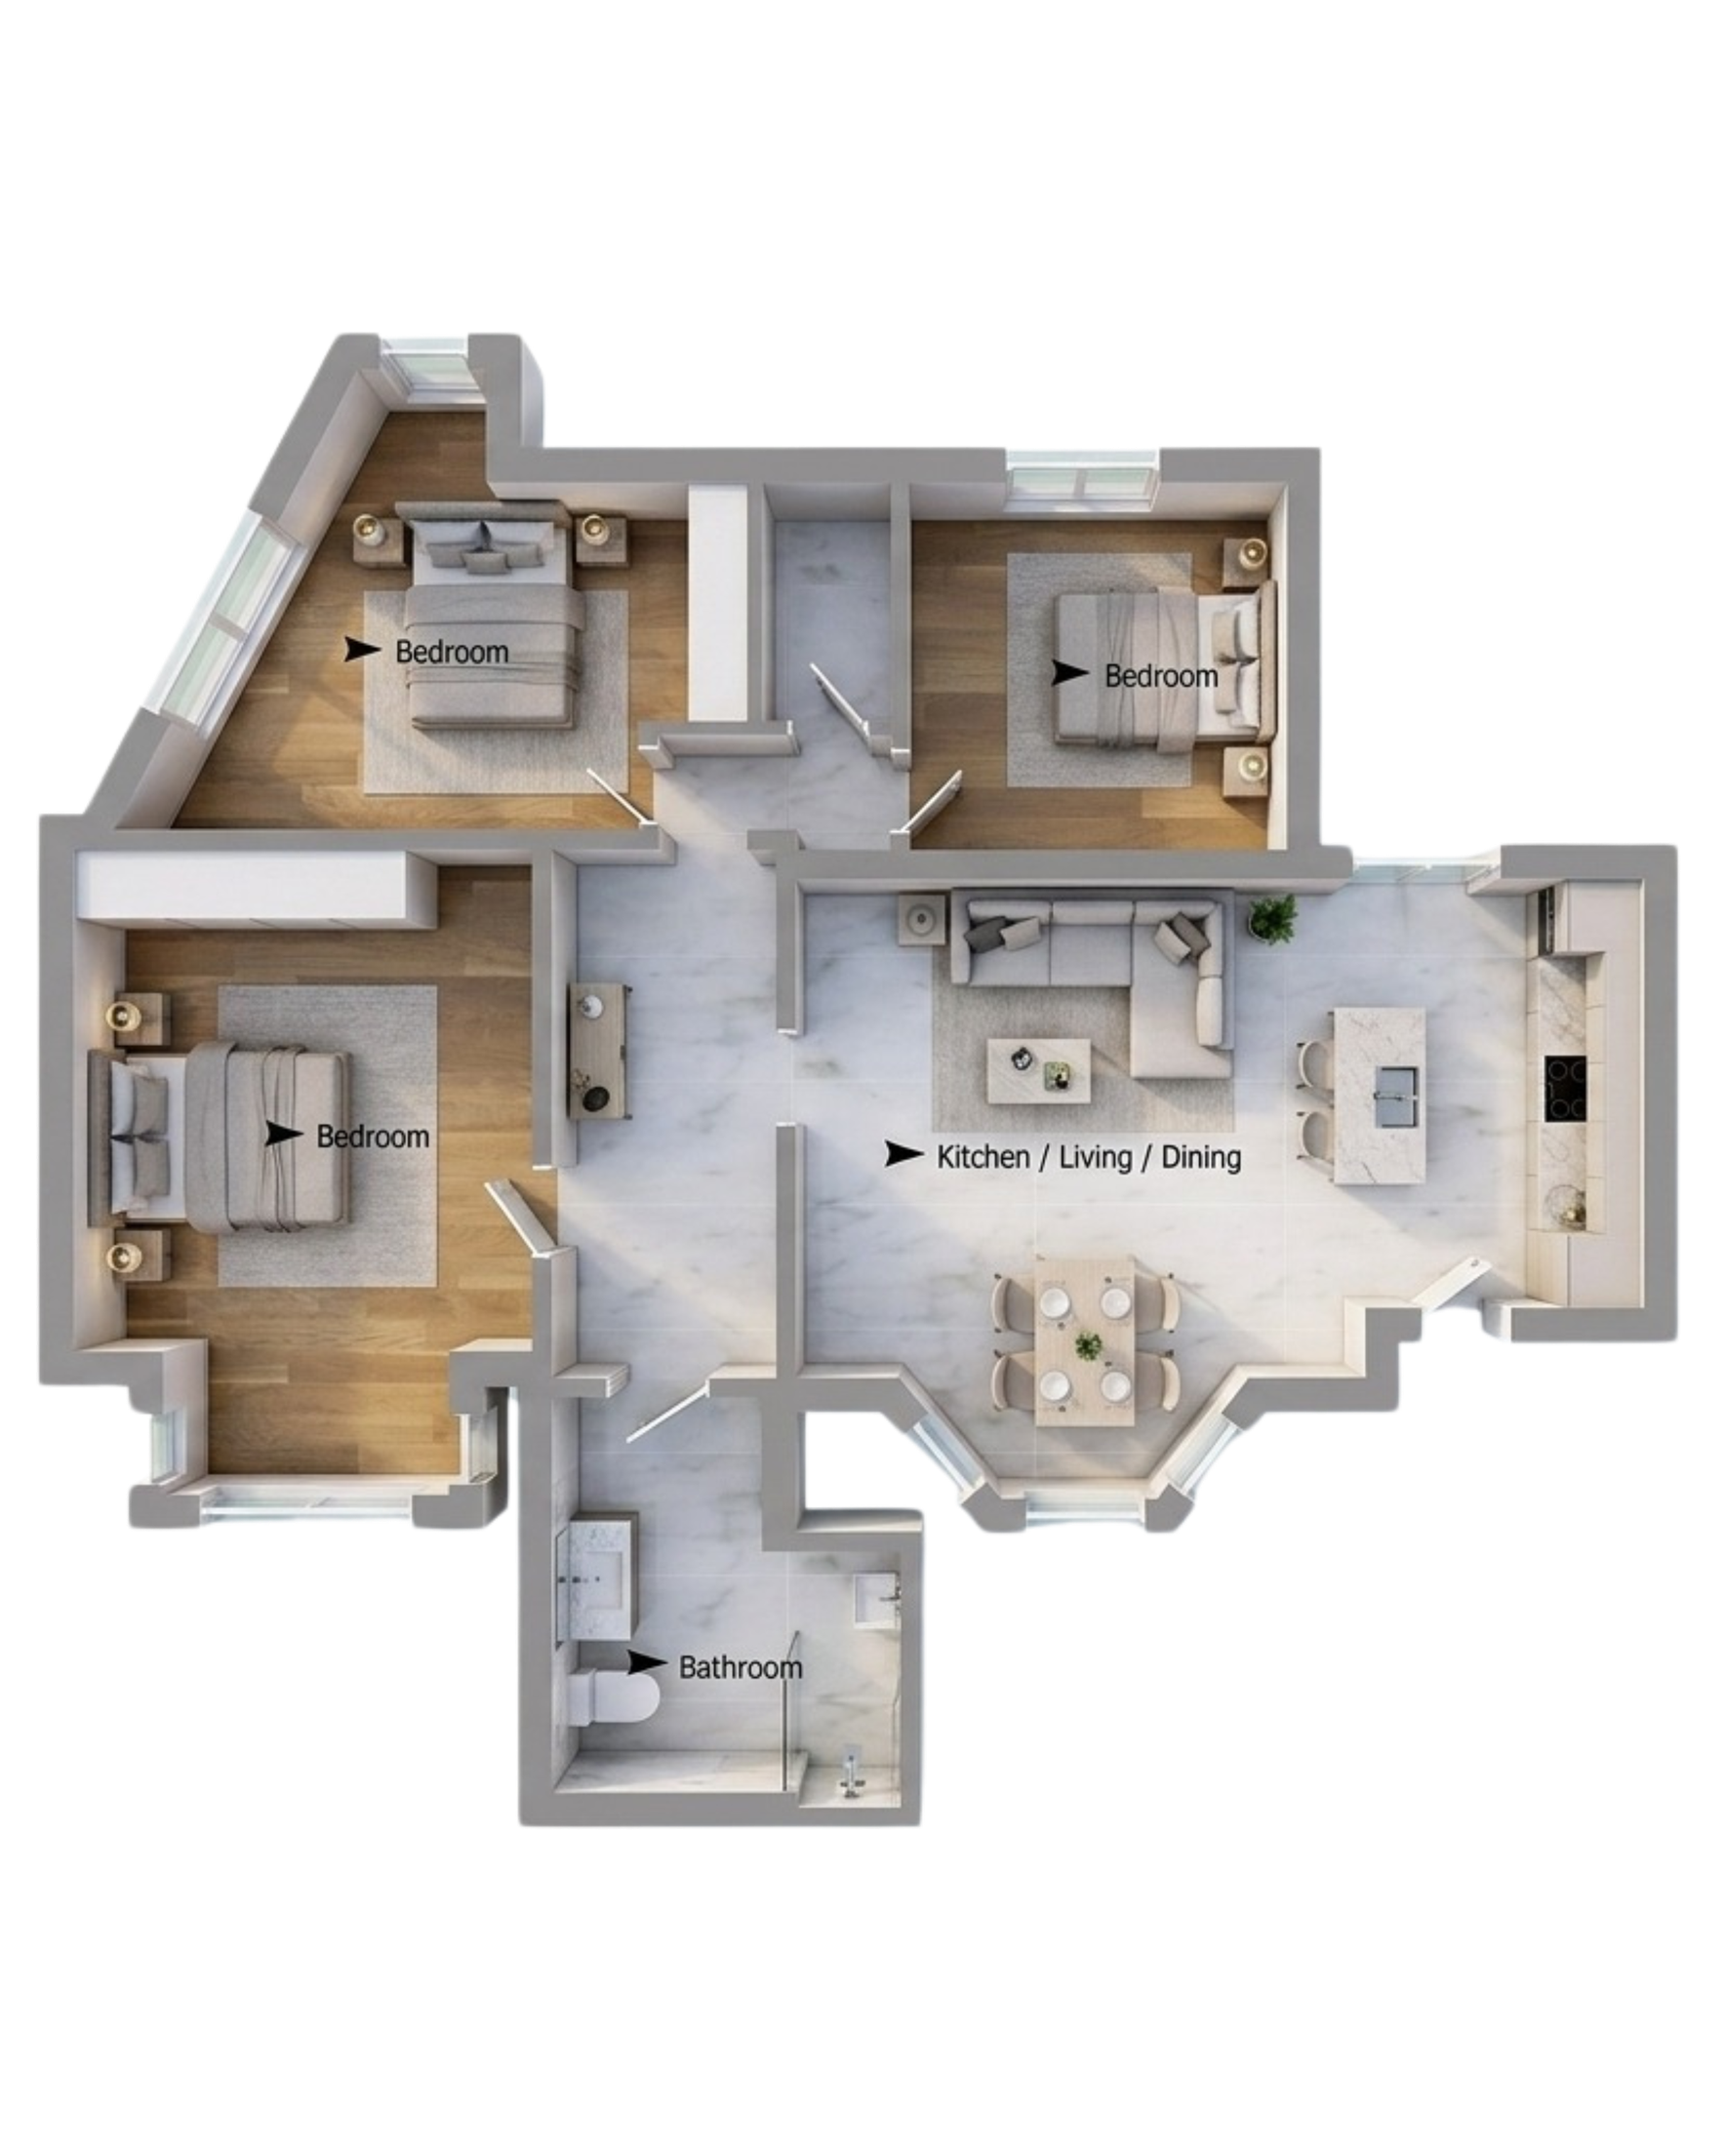
Ground and lower ground · 111.2 m² · 4 bedroom · 2 bathroom
The lowest floors of a Victorian house are usually the compromise — the rooms you accept rather than choose. Here they are the reason to take the flat.
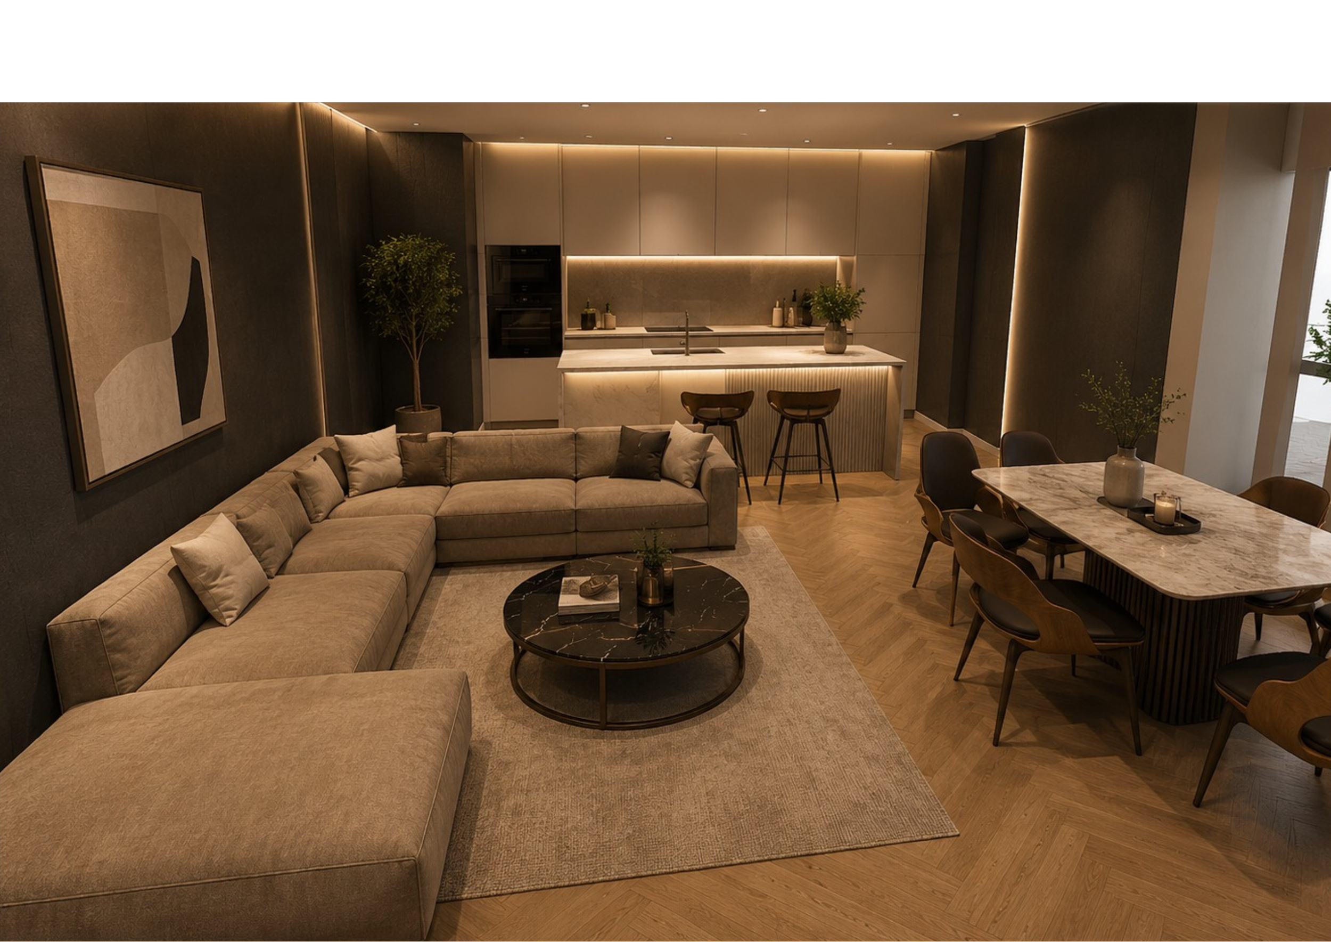
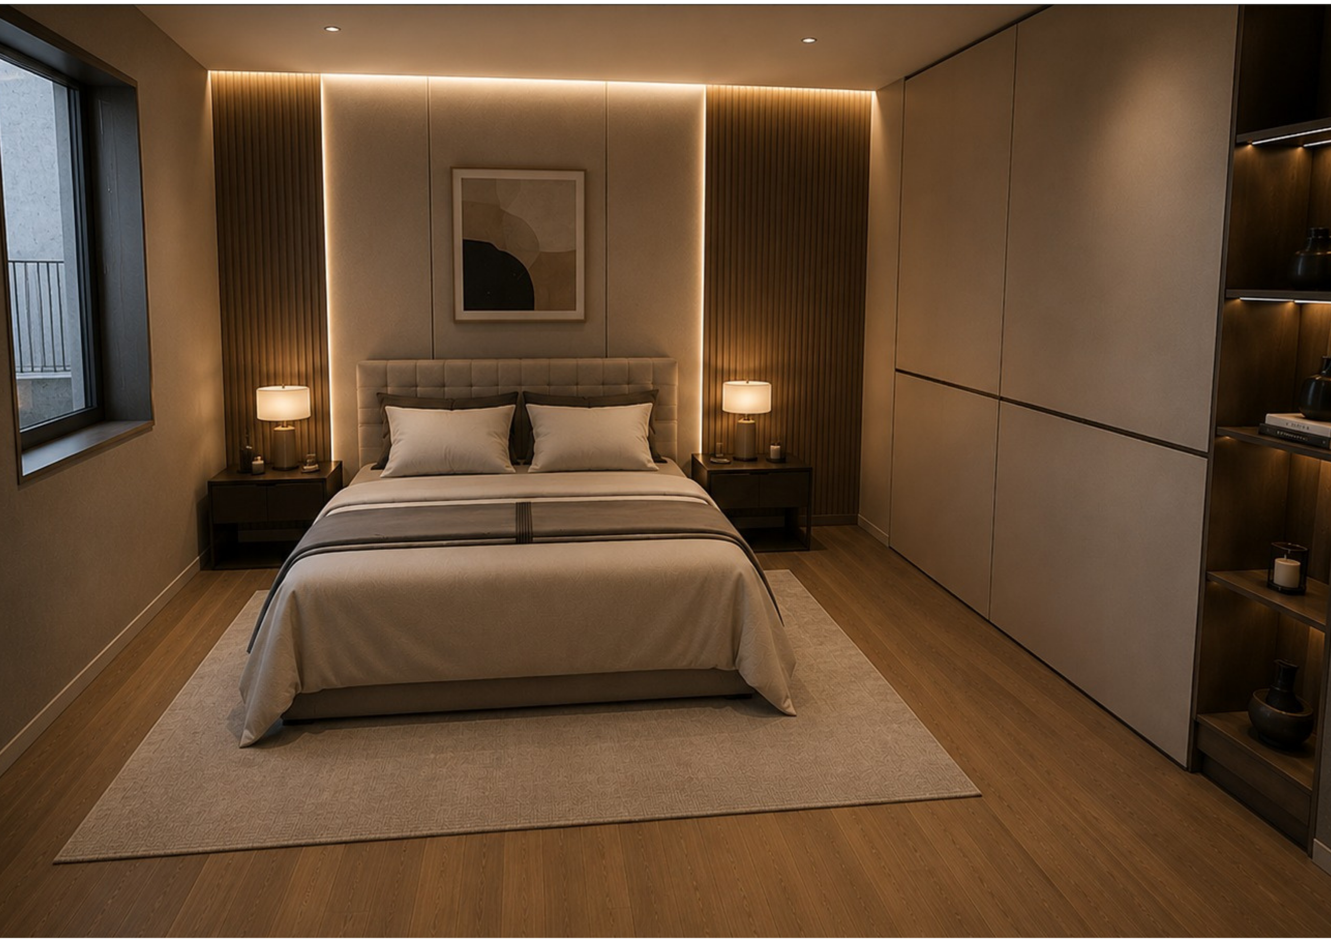
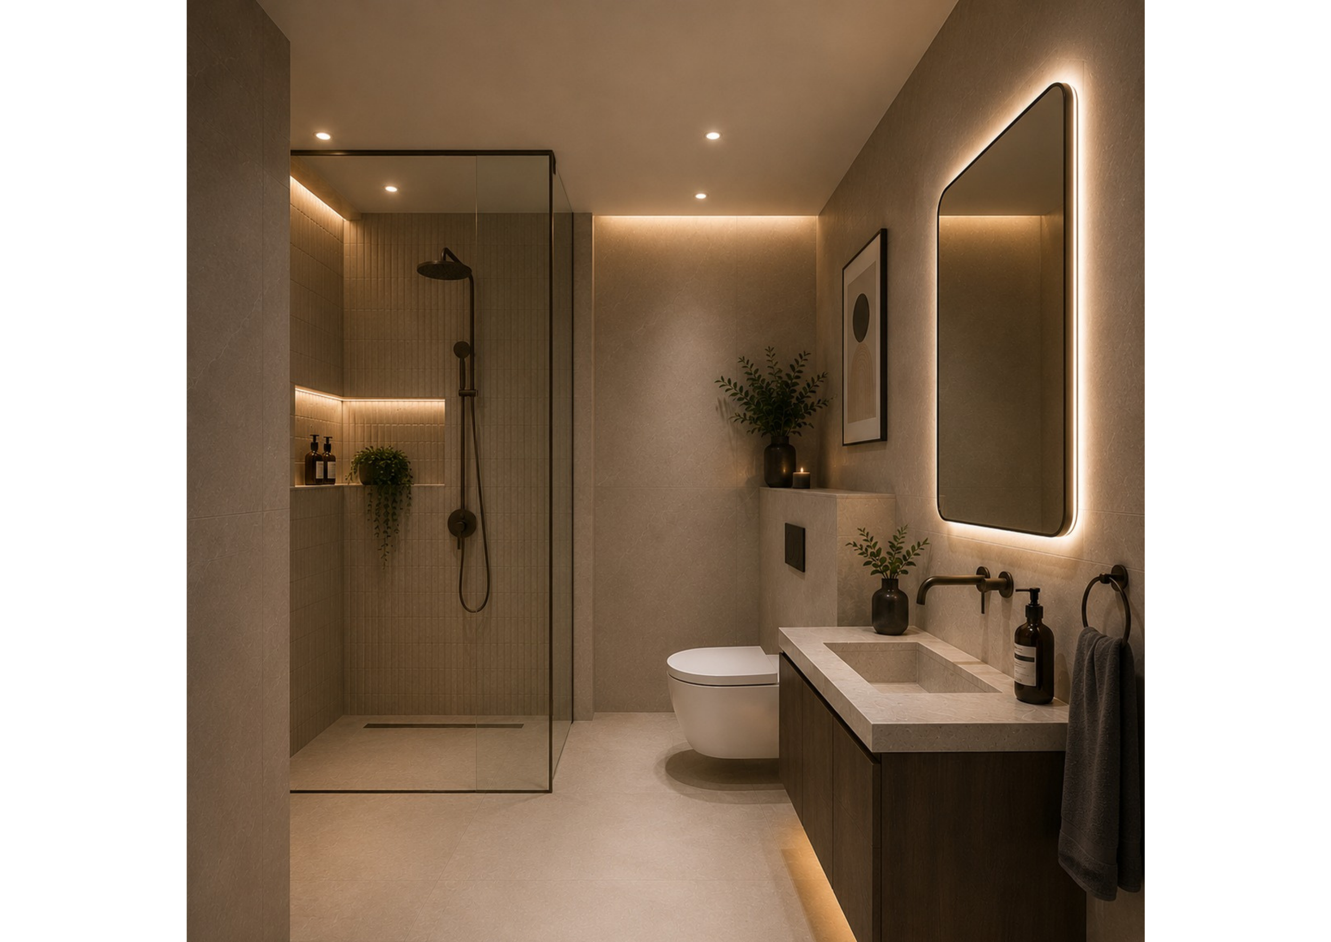
Double-fronted across ground and lower ground, 111.2 m² opens directly onto a private garden, with a 21.2 m² extension carrying the plan out towards it. The reception is open-plan and generous, anchored by a kitchen with an island; three to four bedrooms and two bathrooms sit behind it. Brass and oak run throughout — premium specification, applied consistently rather than saved for the rooms guests see.
The extension does the quiet work. It gives the lower ground the depth and the light that the original plan never had, without touching the façade or the character above it.
Flat A is part of The Holland Park Collection, Edith Road W14 — a development by Alliance Real Estate Investments, delivered by KROS Limited.